145 Lorian Drive, Salina, NY 13212
- $639,999
- 4
- BD
- 4
- BA
- 3,248
- SqFt




- List Price
- $639,999
- Status
- ACTIVE
- MLS#
- S1711258
- Year Built
- 1993
- Stories
- 2
- Bedrooms
- 4
- Bathrooms
- 4
- Baths Half
- 1
- Acres
- 0.32
- Living Area
- 3,248
- Subdivision
- Hidden Rdg Tr Sec 2
- Region
- Salina
- Neighborhood
- Hidden Rdg Tr Sec 2
Property Description
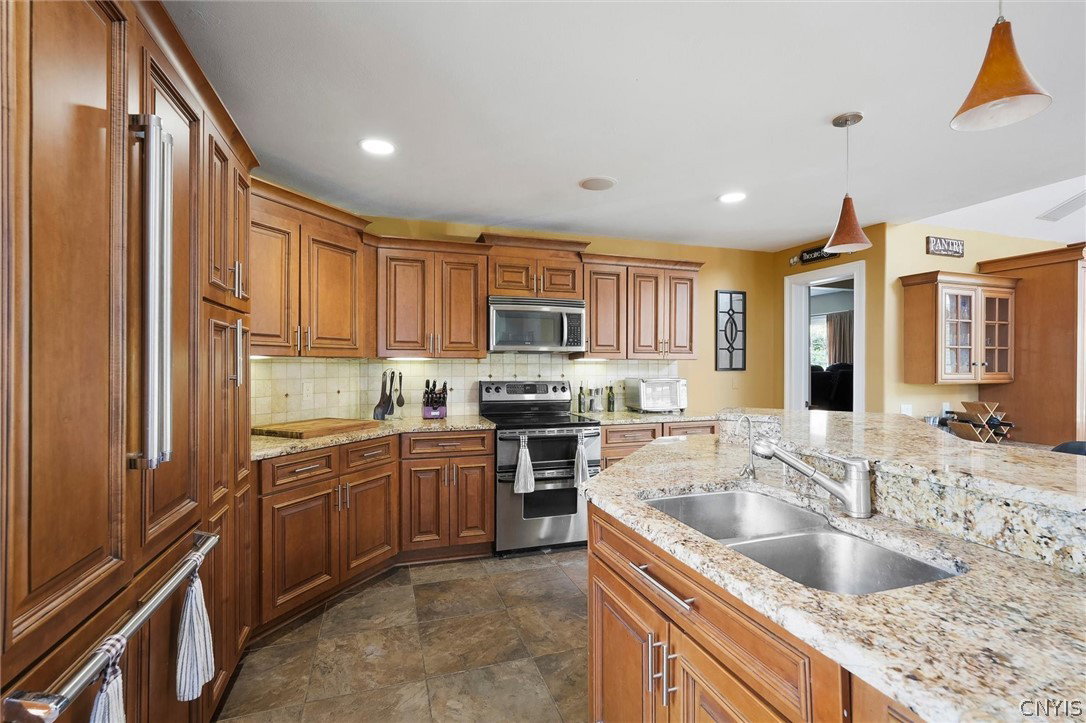
***Showings Begin Thursday, September 3rd*** Welcome to 145 Lorian Drive, a distinctive transitional colonial offering more than 4,370 square feet of finished living space. Designed for both everyday comfort and entertaining, this home delivers an exceptional combination of space, craftsmanship and amenities. Step inside to a two-story foyer, where an open staircase and abundant natural light create an immediate sense of scale. From there, the home opens into its centerpiece: the expansive kitchen. With extensive cabinetry, an oversized center island, breakfast bar and adjoining wet bar, the kitchen serves as the hub of the home and connects seamlessly to the surrounding living spaces. Open to the kitchen, the great room features soaring ceilings and a two-sided fireplace, while the adjacent dining area is defined by vaulted ceilings and skylights that fill the space with natural light. From the dining area, the layout continues into the heated four-season room, creating an easy flow among the home’s primary gathering spaces. Also on the first floor is a large office with double French doors, which leads directly to one of the property’s signature spaces: a dedicated theater room with a 100-inch screen, projector and motorized theater seating. Upstairs, the primary bedroom is generously proportioned and features a two-sided fireplace, an enormous walk-in closet and an en suite bath with double vanity, jetted tub and tiled shower. Two additional bedrooms complete the second floor, including one exceptionally large bedroom with its own bonus nook, walk-in closet and direct access to the second full bath. The finished lower level adds approximately 1,122 sqft of living space, including recreation space, a workout area, full bath and flexible guest or bedroom space, along with additional storage. Radiant heated floors throughout the first and second levels, multi-zone heating and central air, further enhances the home’s comfort. Outside, the home continues to impress with a built-in covered stone entertaining area featuring a grill and stone counters, complemented by outdoor fire features, generous patio space, and a stamped-concrete driveway.
Additional Information
- Taxes
- $16,087
- Interior Features
- Wet Bar, Breakfast Bar, Cathedral Ceiling(s), Den, Separate/Formal Dining Room, Entrance Foyer, Eat-in Kitchen, Guest Accommodations, Granite Counters, Great Room, Home Office, Kitchen/Family Room Combo, Living/Dining Room, Sliding Glass Door(s), Storage, Skylights, Convertible Bedroom, Bath in Primary Bedroom, Programmable Thermostat
- Fireplaces
- 2
- Exterior Features
- Gas Grill, Patio, Stamped Concrete Driveway
- Style
- Colonial, Two Story, Transitional
- School District
- Liverpool
- Water
- Connected, Public
- Sewer
- Connected
- Garage Spaces
- 2
Mortgage Calculator
Listing courtesy of Finger Lakes Sothebys Intl.. Contact: